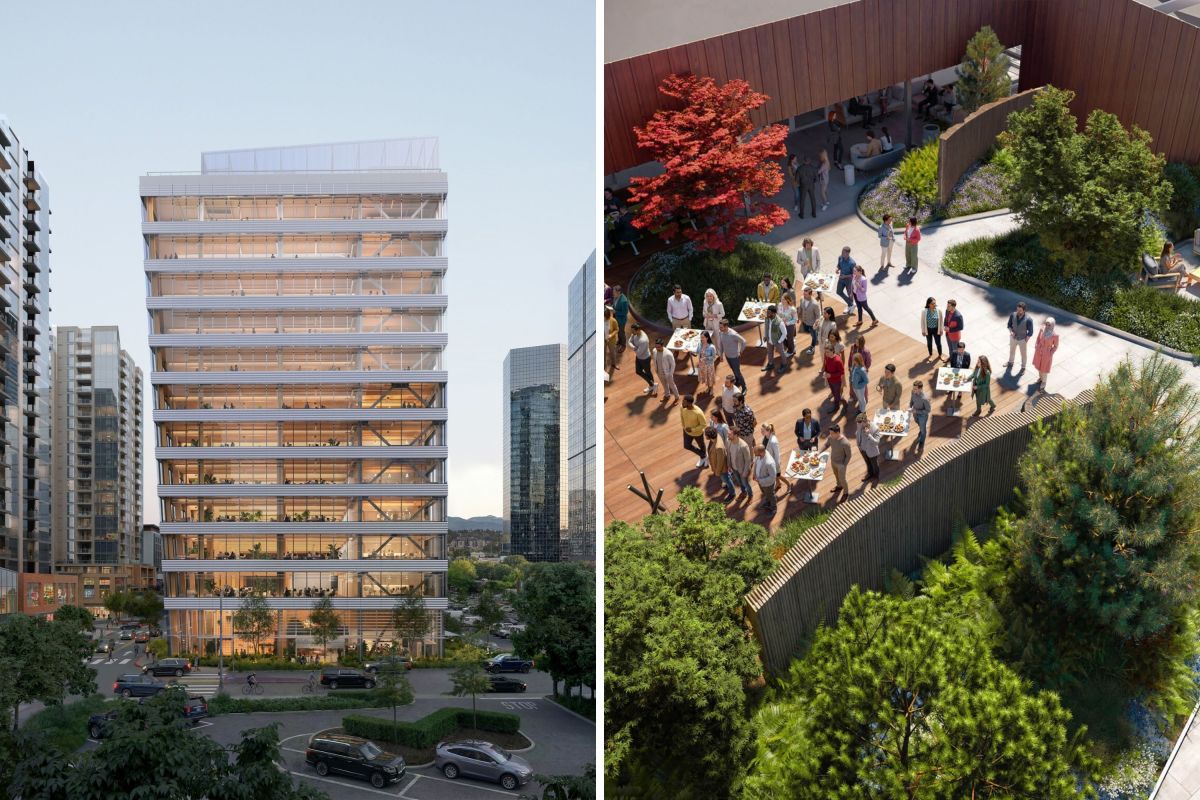
A proposed tower in the United States, slated to become the tallest mass timber office building in North America, aims to mark a new architectural milestone with a groundbreaking design that uses timber as the core driver of its construction. Mithun and Waugh Thistleton Architects (WTA) collaborated on the design of Bevel, a 12-story, 55-meter (180 feet) tall mass timber office tower planned for downtown Bellevue, Washington. The project is led by Skanska, a development firm that worked on other major projects, including MetLife Stadium in New Jersey and 30 St Mary Axe, also known as "The Gherkin," in London, designed by the renowned architectural firm Foster + Partners.
The developer team at Skanska told Newsweek that Bevel is currently subject to approvals, but ultimately, its success “depends on treating timber as the primary design driver instead of treating it simply as another building material.” If approved, Bevel will be an opportunity to “show that mass-timber can be commercially viable at scale,” the developers said. The biggest challenge the team behind Bevel faced was “interpreting the building code for a kind of project that has yet to be built in the U.S.,” Skanska told Newsweek. Timber housing projects have been built under Type IVB construction provisions, which allow the use of mass timber or non-combustible materials with fire-resistance ratings as building elements.
But no commercial office building has yet been built under these codes. The unveiling of Bevel's design comes after another record-breaking timber tower that marked a milestone earlier this year. In July, the world's tallest hybrid timber tower—Atlassian Central in Sydney, Australia—reached its full height of more than 180 meters (around 590 feet).
Mass timber columns, beams, and ceilings will be fully exposed throughout the office floors and in the public areas of the ground level, “supported by a steel core and lateral system in this high seismic zone,” as well as a concrete parking space spanning five levels below ground, WTA notes. Targeting LEED v4 Platinum certification, the highest level of the green building rating system of the U.S. Green Building Council, Skanska said Bevel’s sustainability features extend beyond its structural system.
They also include “integrated stormwater re-use systems, energy-efficient building systems, including full electrification, and biodiversity-focused site design,” among other features, the developer told Newsweek. The tower’s biophilic design elements include “a nature-infused lobby with floor-to-ceiling glazing, ample natural daylight with full-height perimeter windows,” the two architectural firms behind Bevel describe, all of which aim to create “a warmer, more natural environment,” Skanska told Newsweek. If approved for construction, Bevel will “provide a workplace experience unlike any previous project, with a design that emphasizes connection, wellness, and a sense of place,” the developers said.
Do you have an architecture or design-related story to share? Let us know via [email protected], and your story could be featured by Newsweek. Contact Newsweek editors on this story: Sirena Bergman and Sam Wilson.
Extract — continue reading at the source.