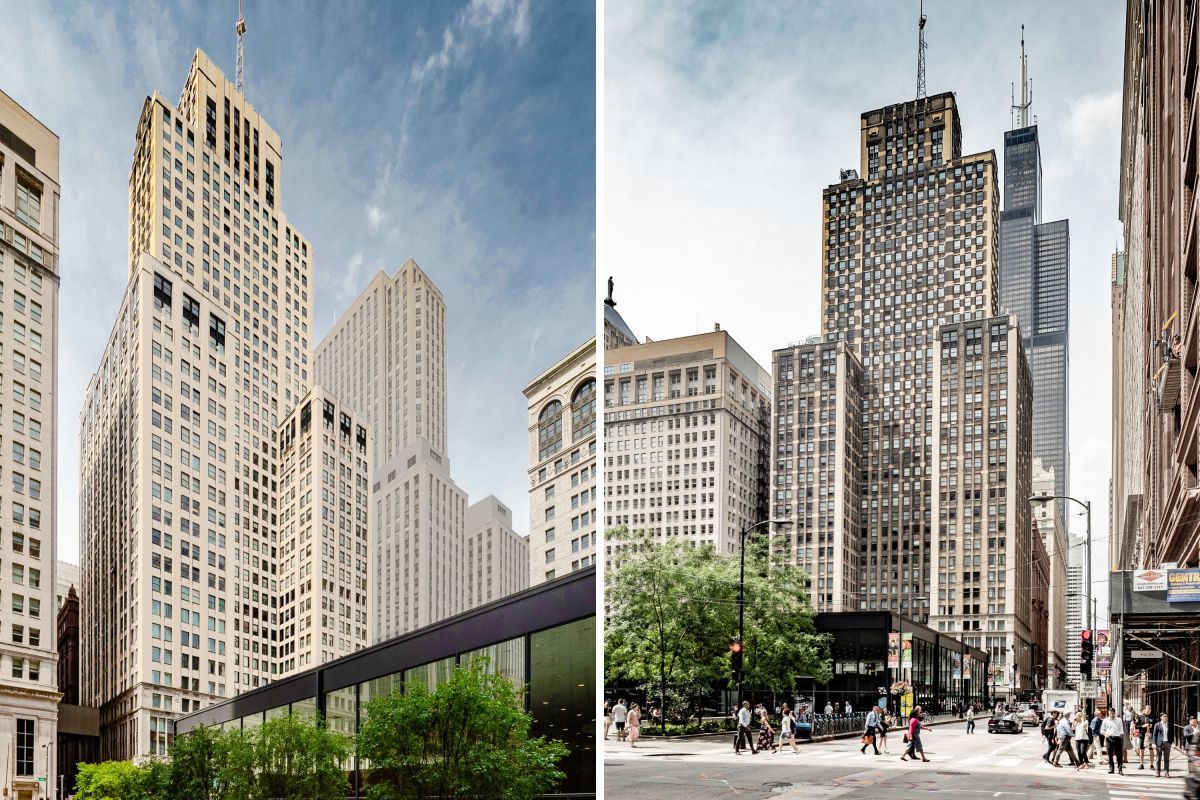
A landmark Chicago skyscraper that once dominated the city's financial district is gaining a new lease of life as a residential tower, reflecting a growing movement to preserve and repurpose historic buildings rather than replace them. Adams Street in the heart of Chicago's Loop, the Clark Adams Building is being converted into a 400-unit residential tower. Also known as the Bankers Building, the 41-story Art Deco high-rise was the tallest building in the city's financial district when it was completed in 1927.
Designed by the Burnham Brothers, the architectural firm led by the sons of renowned architect Daniel H. Burnham, the building occupies a prominent place in Chicago's architectural history. The tower is described as combining "the verticality of an Art Deco-style skyscraper with a traditional program of Classical ornament at its base" in a report by the Chicago city government.
Robert Harris, senior associate at Pappageorge Haymes Partners, the Chicago-based architecture firm behind the historic conversion, told Newsweek that the project involves coordinating a complex mix of existing and future uses. He noted that “unfortunately, aside from the facade, most of the original historic features within the building have been lost to time.” The $183.5 million conversion will transform roughly 400,000 square feet of underutilized office space into studios and one- and two-bedroom apartments. Thirty percent of the residences, or 120 units, are planned as affordable housing for households earning an average of 60 percent of the area's median income.
The project comes as adaptive reuse gains momentum across the United States. Among the most prominent recent examples is New York City's Flatiron Building, designed by Daniel H. Burnham and now being transformed into private residences.
Architect Gordon Gill, who designed the Jeddah Tower in Saudi Arabia, which will become the world's tallest building when completed, told Newsweek in June that the greatest opportunity for innovation in American cities lies within existing structures, noting that the focus should be on refreshing current buildings as part of a broader sustainability strategy. For the Clark Adams Building, however, preservation comes with unique design challenges. The building currently contains multiple retail and commercial spaces at ground level, including an active restaurant tenant, as well as a fully operational hotel in the middle floors.
"The Clark Adams Building's multi-use, multi-tenant program presents several challenges, requiring integration and coordination of several disparate uses," Harris said. He noted that the residential conversion will also include a rooftop terrace amenity space, but the design team is working to ensure those additions remain hidden from surrounding streets in order to preserve the building's historic sightlines. Preservation of the exterior remains a major focus.
Extract — continue reading at the source.